Resources / Installation
We measure, build, and install
Premier Rails does not just supply the railing. The same shop that measures your site installs it across Quebec, so one team is accountable from the first measurement to the last bracket.
One team, measure to install
We measure your stairs, steps, or opening, prepare the railing to fit in our Quebec shop, and install it on site. Because the people who build it are the people who mount it, the rail lands graspable, plumb, and to code the first time.
- On-site measure before we build
- Made to your exact dimensions
- Mounted to code height and spacing
- Installed by our own team
How a handrail is sized and mounted
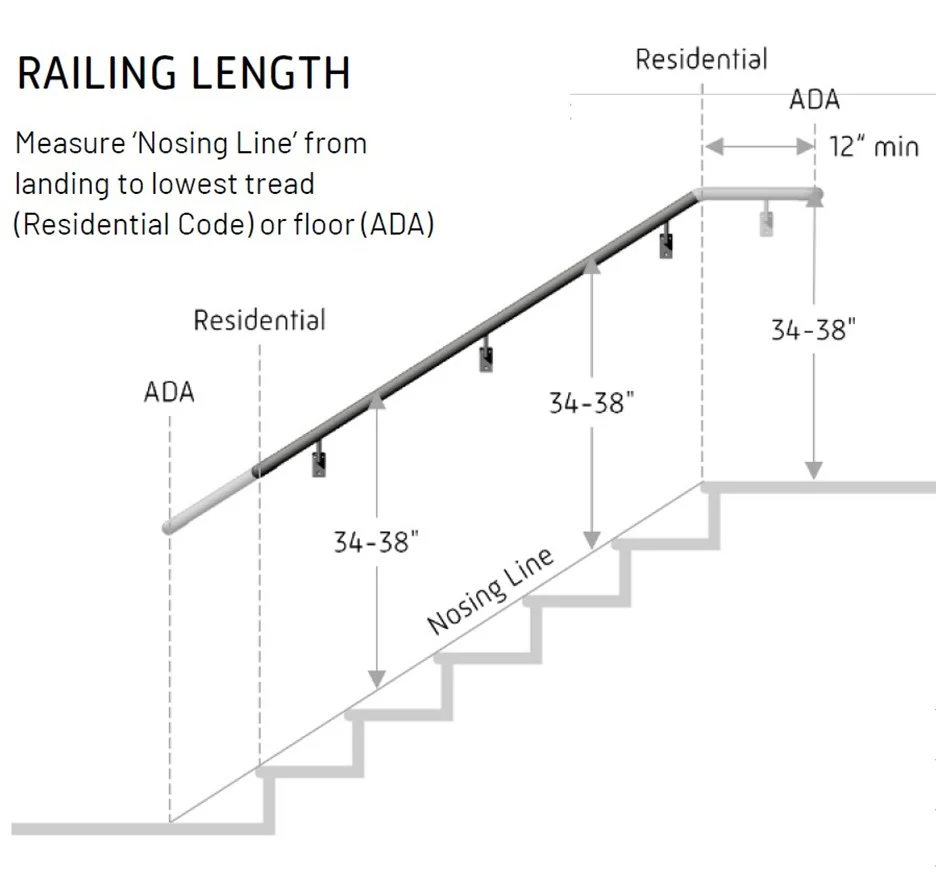
Nosing to nosing
For a residential rail, measure from the nosing of the bottom step to the nosing of the landing. For commercial or accessibility, start a tread depth ahead of the bottom step and extend the rail at least a foot past the top landing.
Standard and code spacing
Standard spacing off the wall is 1-1/2 inch (38 mm). Spacers handle local codes that call for 2 inch (50 mm), rough surfaces, or uneven walls. Each spacer adds 1/2 inch (13 mm), up to three. For a joggle greater than 2 inch, we use an S-bend.
32 to 38 inches
Most standards put the top of the rail 32 to 38 inches (815 to 965 mm) above the nosing line of the steps, or above the floor on a level run.
Up to 20 feet
A single handrail runs up to 20 feet (6 m). Longer runs are joined in sections.
We confirm final dimensions for your project and local authority before we build.
Ready to start your project?
Free and no obligation. Send us your details and we will get back to you quickly.