Railings / Handrails
Handrails that sit right in the hand
For interior stairs, exterior steps, and ramps. Clean aluminum or solid wood profiles, made to measure and built graspable to code.
A graspable rail, finished to match the room
Aluminum or wood
A continuous handrail run in satin-anodized aluminum or a solid wood profile, with a matching or contrasting bracket.
Stairs, steps, ramps
Interior staircases, exterior entry steps, and accessibility ramps. Indoor or out, the finish holds up either way.
Homes and trades
Homeowners finishing a staircase, and contractors who need a code-compliant rail quoted and built fast.
Pick the material, finish, and bracket
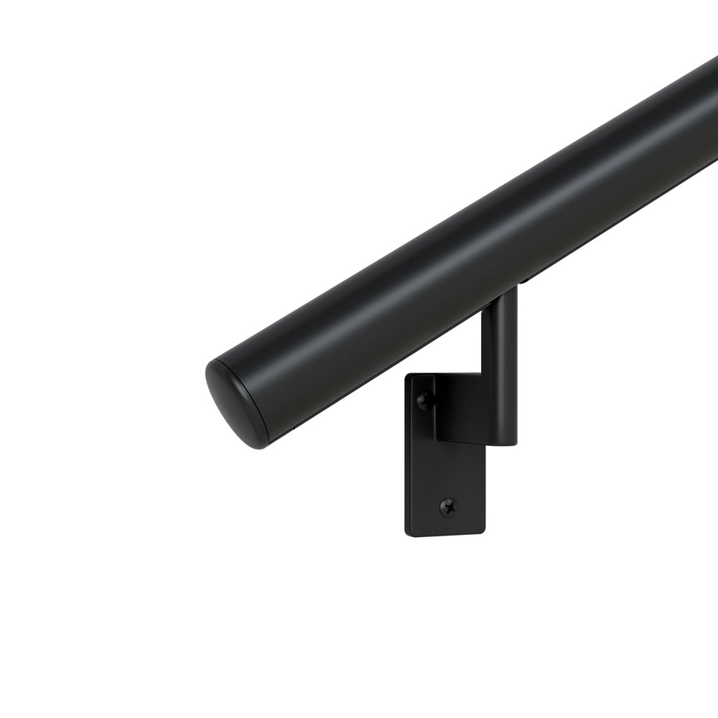
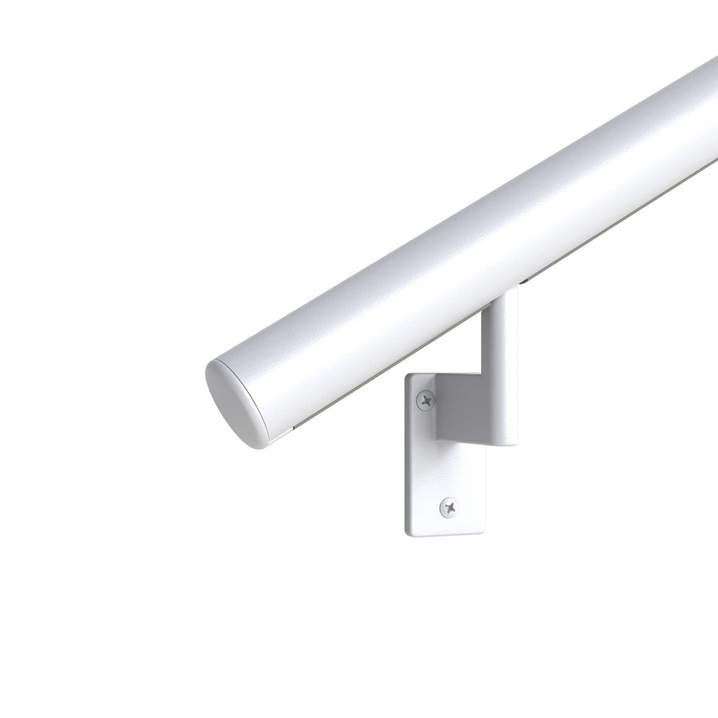
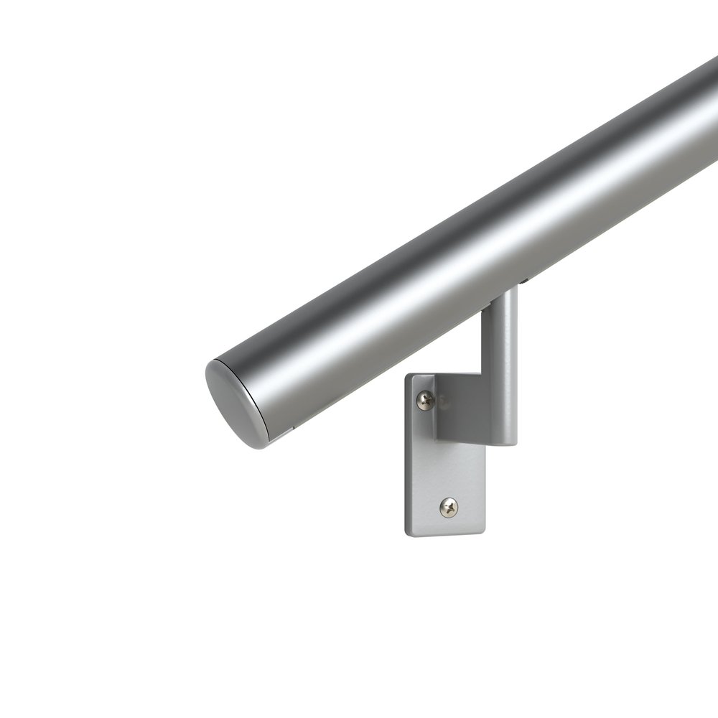
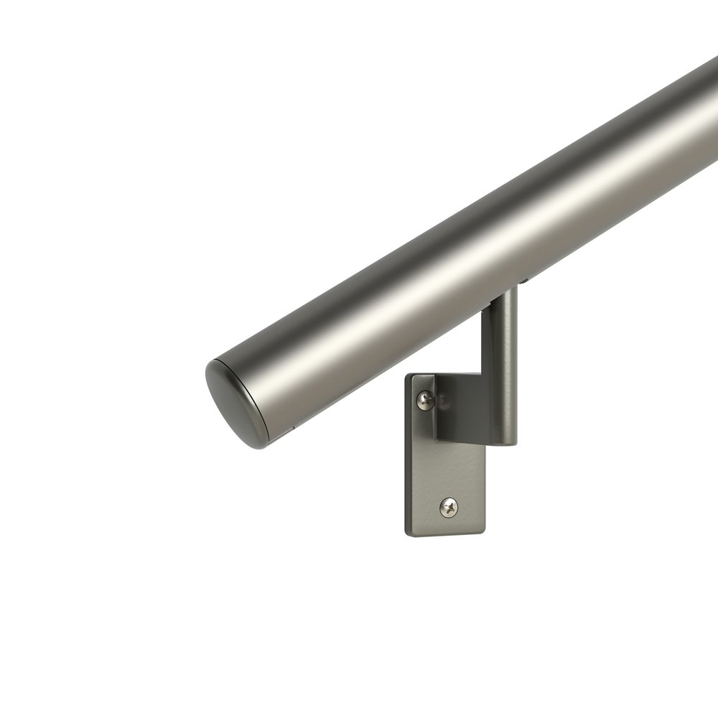
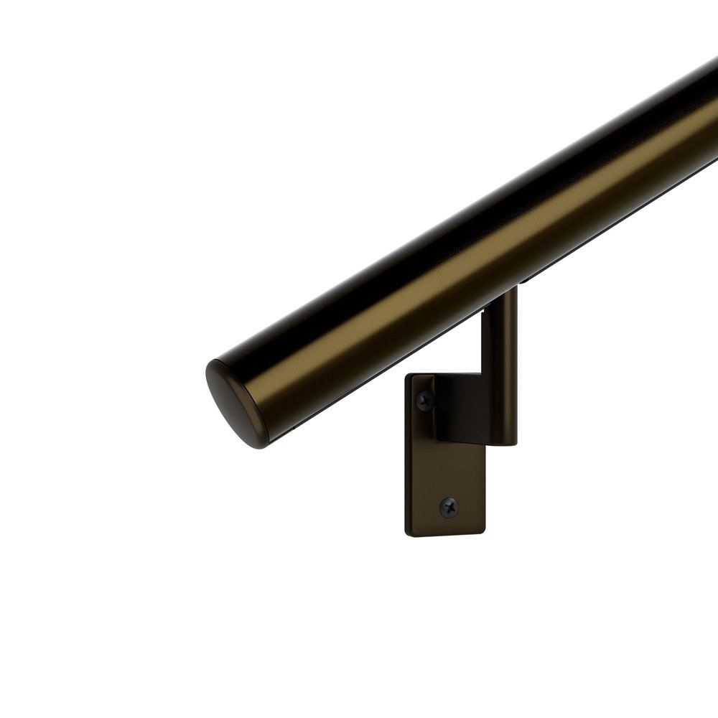
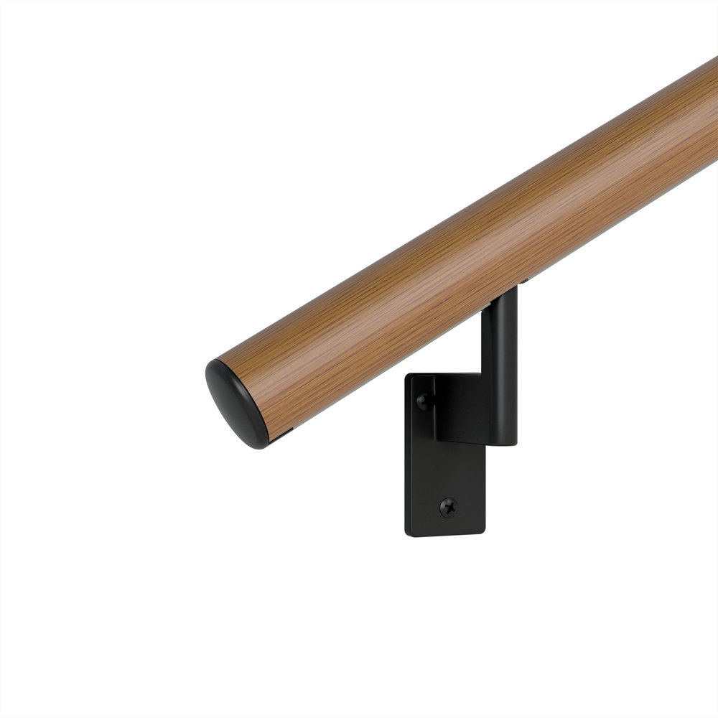
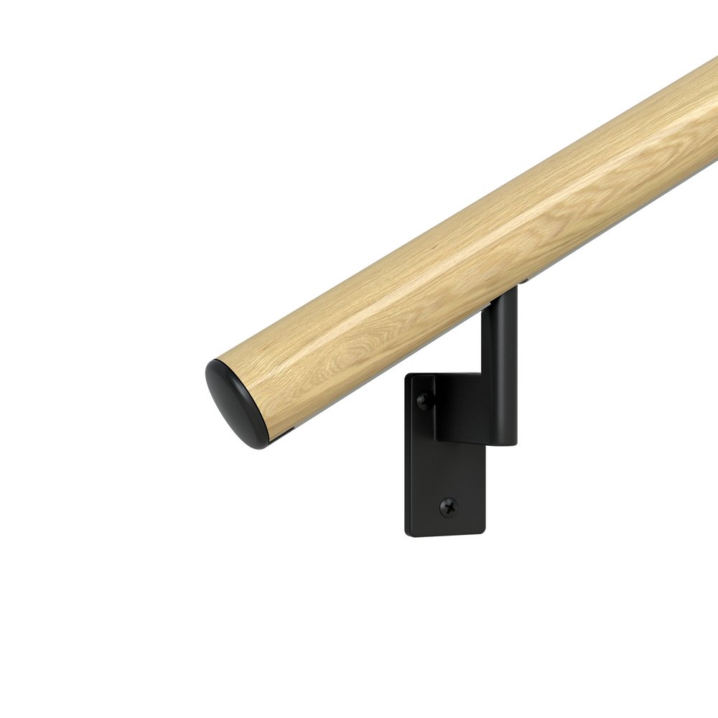
Five aluminum tones, two wood profiles, and two bracket styles. The rail finish and the bracket finish are chosen separately, so you can match or contrast.
- Material
- Satin-anodized aluminum, or a solid wood profile in black walnut or red oak.
- Finishes
- Five aluminum tones plus two wood profiles. Bracket finish chosen separately.
- Profile
- Round graspable section so a hand closes fully around the rail.
- Use
- Interior stairs, exterior steps, and ramps. Residential and commercial.
Code, in plain terms
The part inspectors check. We build to it as a matter of course, so the rail passes the first time.
Graspable profile
Round sections sized within code graspable dimensions, 1.67 inches (42 mm), so a hand closes fully around the rail. Complies with Canada Building Codes.
Code height
Mounted 32 to 38 inches (815 to 965 mm) above the stair nosing or floor, the range the building code allows for handrails.
Continuous and returned
Runs the full flight on stairs and ramps, with ends returned to the wall or post so nothing catches.
We confirm final dimensions and details for your project and local authority before we build. Figures shown are typical code ranges, not a substitute for the edition in force where you are.
Ready to start your project?
Free and no obligation. Send us your details and we will get back to you quickly.